
On a flat lot, a foundation can feel like a straightforward sequence: dig, form, pour. East Tennessee is rarely flat. Hillsides, red clay, and rock change how footers are dug, how water is managed, and how long each step takes. This guide walks through what happens between a cleared lot and a finished slab or wall, and the questions worth asking before the work starts.
Start With the Dirt Work
A foundation is only as good as the ground it sits on. Before any footer is dug, the site has to be cleared, rough graded, and shaped so the pad sits where the plans say it should. Because we are an excavation company first, we do that dirt work ourselves. It removes one of the biggest handoff problems in construction, where the excavator and the foundation crew each assume the other one checked something.
If your lot is still covered in trees, the sequence starts earlier with land clearing. Once the lot is open, excavation and site prep prepare the pad and the access.
Digging Footers on a Slope
Footers carry the weight of the building, so they are dug to plan and prepared before any rebar or concrete goes in. On a hillside, that often means stepped footers, where the footing changes elevation to follow the slope instead of cutting one huge flat bench into the hill. Steep lots can also call for a retaining wall to hold the uphill side or create usable flat ground.
A few things tend to come up on sloped East Tennessee lots:
- Access. Equipment, concrete trucks, and deliveries all need a way in. On a steep lot, the driveway or access road is part of the foundation plan.
- Water. Water runs downhill and into an open footer trench. Planning where it goes before digging starts saves problems later.
- Rock. Much of East Tennessee is rocky. When a footer trench hits rock, the crew may need a hammer attachment on the excavator.
Rock, Cold, and the 32-Degree Rule
Rock is one of the biggest schedule variables on a Smoky Mountain foothills lot. Kyle explains that a hammer attachment can only be used when the temperature is 32 degrees or above, because below that it can break the bit. Other work on the site, like clearing, grading, and hauling, can usually keep moving through the winter, but a lot that needs rock work is worth scheduling with the weather in mind.
Wet ground and snow can also pause a job. Snow is not common in this part of Tennessee, but it happens. The practical advice is to build a little flexibility into the schedule for any site with rock or steep ground.
Rebar, Forms, and the Pour
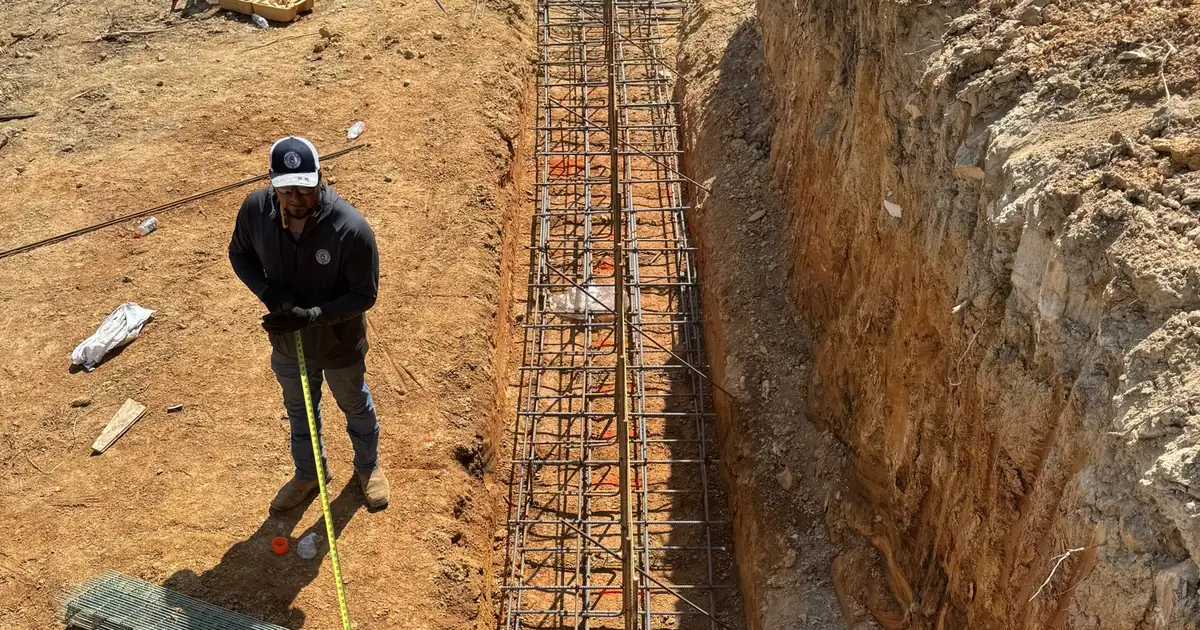
Once the footers are dug, the next steps are placing rebar, setting any forms, and pouring concrete. The footer sets the foundation's layout and strength, so this is a stage where crews check measurements before moving on. The photo at the top of this article shows a footer trench with rebar in place and a crew member measuring before the pour.
From there, the type of foundation determines what comes next:
- Poured concrete walls, which are formed and poured as part of the foundation
- CMU block walls, the standard concrete block foundation walls
- Slabs and flatwork, such as garage floors, porches, and outbuilding slabs
Our foundation work covers footers, poured walls, CMU, flatwork, and rebar, so one team can carry a project from the first scoop of dirt through the finished slab or wall.
A Real Example: Footer, Retaining Wall, Slab, and Well House
One recent project shows how these steps fit together on a tight, hillside-style site. A property owner wanted a well house but had nowhere to put it. To save usable space, Kyle suggested building it behind an existing wall instead of in the parking area. That meant a new retaining wall first.
The sequence was straightforward to describe and detailed to carry out: dig, tie, and pour a footer, add the retaining wall, backfill it, pour a slab, and then build the well house and bring in the utility services. The crew also patched the asphalt where the driveway had to be cut to run the utilities through. The point is not that every project looks like this one. It is that foundation work, retaining walls, concrete, and utilities are connected, and one team can keep them coordinated.
Why Sequence Matters More on a Hillside
On flat ground, you can sometimes correct a sequencing mistake by moving material around. On a slope, that is harder. A retaining wall has to go in before the area behind it is backfilled. Drainage has to be in place before the soil above it is graded. A utility trench cut after the slab is poured means breaking concrete. Planning the order of work early is what keeps a hillside project on schedule.
That is also the reason we prefer to be involved early. If we are brought in after the pad has already been cut, we can still help, but some of the best options for the lot may already be gone.
Backfill, Waterproofing, and Drainage
After the walls are up, the excavation around the foundation gets backfilled. Waterproofing and drainage matter here, especially on a hillside where water naturally wants to find the low side of the house. We handle waterproofing and drainage as part of the foundation scope through trusted subcontractors, so the work is coordinated with the rest of the foundation instead of added on afterward.
On sloped lots, drainage often ties into grading and retaining walls, which is another reason we prefer to plan the whole site together.
Before You Dig: Utilities and Inspections
Two practical items belong on every foundation schedule. First, Tennessee requires a locate request to Tennessee 811 before excavating, with at least three working days' notice. Second, inspection and permit requirements for your foundation are set by your local building authority, and they differ by county and city, so confirm what applies to your project before footer day.
Questions to Ask Any Foundation Contractor
- Who is digging the footers, and who is checking them before the pour?
- How will rock be handled if the trench hits it?
- What is the plan for water on a sloped lot?
- Who handles waterproofing and drainage?
- What does the schedule look like if the weather turns?
Who This Work Is For
Most of our foundation work has been turnkey contracts for general contractors, including residential foundation builds. We are now expanding to work directly with homeowners and property owners as well. If you are planning a new home, an addition, or a small structure and need someone who can handle both the dirt work and the foundation, we are glad to talk it through.
We work across Sevier, Jefferson, Knox, Blount, and Hamblen Counties. To discuss your project, send us a request and we will set up a time to look at the lot.